Wondering whether your Shoreline property could support an ADU, a duplex, or even a small-lot townhouse project? If you own a home or land in 98133, you may be sitting on more options than you realize, but the rules, permit paths, and site constraints matter just as much as the lot itself. This guide walks you through the basics of infill and small-lot development in Shoreline so you can better understand what your property may allow and what questions to ask next. Let’s dive in.
What infill means in Shoreline
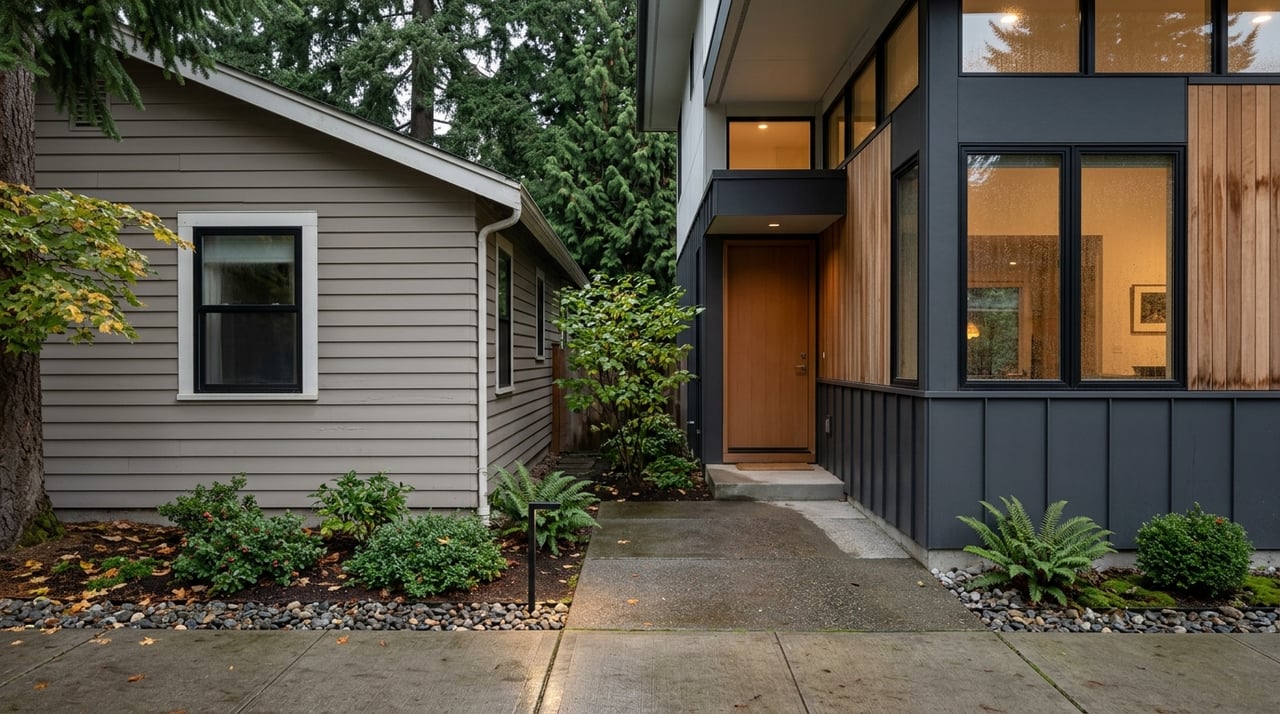
In Shoreline, infill usually means adding new housing within areas that are already largely built out. That can include an accessory dwelling unit, a duplex, triplex, fourplex, townhouse project, cottage housing, a unit-lot subdivision, or a short subdivision on an existing parcel.
The city’s zoning code is the starting point because it controls what can be built, how tall it can be, and where it can sit on the lot. Shoreline also adopted middle housing into its Development Code on January 13, 2025, which expanded the conversation for many owners who may have once thought only one house was possible.
Why zoning matters first
If you are trying to gauge redevelopment potential, zoning is usually your first filter. In Shoreline’s Neighborhood Residential areas, the number of homes a lot may support, along with setbacks, height limits, and other site rules, can strongly affect feasibility.
That does not mean zoning alone determines value. A parcel may look promising on paper but still face practical limits from access, grading, drainage, utility work, trees, or environmental constraints.
NR3 basics
NR3 is Shoreline’s lowest-intensity Neighborhood Residential zone. The city’s handbook describes it as generally farther from employment and commercial areas and with a 7,200-square-foot minimum lot size.
In NR3, the handbook lists a maximum of 3 dwellings or 1 dwelling per 2,400 square feet, whichever is greater. It also lists 10-foot front and rear setbacks, 5-foot side setbacks, and a 23-foot height limit, or 28 feet with a pitched roof.
NR2 basics
NR2 is a transition zone that the city describes as being near commercial areas and frequent transit. The handbook lists a 5,000-square-foot minimum lot size.
In NR2, owners may have up to 4 dwellings or 1 dwelling per 1,250 square feet, whichever is greater. The listed standards also include 10-foot front and back setbacks, 5-foot side setbacks, and a 30-foot height limit, or 35 feet with a pitched roof.
NR1 basics
NR1 is the most flexible Neighborhood Residential zone in Shoreline. The city describes it as being near commercial areas and frequent or major transit, and the handbook notes that many NR1 lots are already apartment buildings.
The handbook lists a 2,500-square-foot minimum lot size, no maximum housing count per lot subject to bulk limits, a 10-foot front setback, 5-foot side and back setbacks, and a 35-foot height limit, or 40 feet with a pitched roof. For some owners, that can make NR1 worth a much closer look.
Middle housing changed the conversation
One of the biggest recent shifts is that most types of middle housing are allowed in all residential zones. Some sites may also qualify for extra units if the existing house is retained, the lot is near transit, or affordable housing is provided.
For homeowners, this means the old assumption of one house per lot may no longer reflect current rules. If you have not checked your parcel since Shoreline’s 2025 updates, it is worth verifying what applies today.
Parking is no longer the same hurdle
Parking has long been one of the common sticking points in small-lot development. In Shoreline, parking minimums were eliminated citywide on August 11, 2025, with the change effective August 18, 2025.
That can remove one major redevelopment constraint, especially on smaller or awkward lots. Even so, parking design rules still apply, so the end of parking minimums does not mean site planning becomes simple.
Common small-lot project types
For many Shoreline owners, the first realistic step is not a major teardown project. It is often a smaller infill option that fits the parcel, the budget, and the permit path.
ADUs
An ADU is one of the most common entry points into infill. In Shoreline, all ADUs require a building permit, whether you are converting existing space or building a new detached unit.
The city says an ADU can be attached or detached and cannot exceed 1,200 square feet. No off-street parking is required, frontage improvements are not required just because an ADU is added, and while new homes can trigger impact fees, ADUs have reduced fee amounts.
Short subdivisions
If you are thinking about creating multiple lots, a short subdivision may come into play. Shoreline defines a short subdivision as fewer than 10 lots, while a formal plat is 10 or more lots.
Recent public notices show local examples such as 5-lot and 6-lot short subdivisions for townhomes, as well as a unit-lot subdivision for three detached units. That does not guarantee the same result on your parcel, but it shows the kinds of smaller-scale projects active in the city.
Unit-lot subdivisions
A unit-lot subdivision can be a useful tool when you want separate ownership for multiple homes on one site. This approach often comes up with small detached homes or townhouse-style development.
Because these projects typically involve more than a simple building permit, they often raise site design, access, and utility questions early in the process.
Lot line adjustments and mergers
Sometimes the best pre-development move is not adding units right away. A lot line adjustment can shift the boundary between adjoining parcels without creating new lots, while a lot merger permanently combines adjacent parcels under common ownership.
These tools can improve site layout or make future development easier to plan. They can also affect whether a project pencils out as one concept versus another.
What can limit feasibility
Even when zoning looks favorable, feasibility can change once the physical site is reviewed. Critical areas, trees, shoreline rules, grading, drainage, utility upgrades, and access design can all affect what is practical.
If a parcel falls in an area regulated by the Shoreline Management Act, the city says you may need a Shoreline Exemption, Shoreline Variance, or Shoreline Substantial Development Permit before other development permits. That alone can change timing and complexity.
Site development permits are also a major part of the picture for proposals with multiple buildings on one lot and for subdivision proposals. Those reviews can involve grading, drainage, wastewater, driveways, access roads, and private street questions.
How to research your property
Before you market a site or call a builder, gather the basics. Shoreline provides an online property search and interactive mapping tools that can help you check parcel zoning and environmentally sensitive-area layers.
Start with these questions:
- What is the exact zoning designation?
- Is the parcel in a residential, mixed-use, or shoreline-regulated area?
- Is it a legal lot?
- Are there critical areas, trees, or utility constraints that could affect design?
- Could a lot line adjustment or merger improve the site?
- What permit path is likely?
A legal lot question is especially important. Shoreline says a legal lot is one created by a formal or short subdivision, or in some cases a pre-1972 parcel created under county rules.
Questions to ask before talking to a developer
If a developer approaches you, or if you are thinking about selling based on land value, it helps to come prepared. The more clearly you understand your parcel, the better positioned you are to evaluate interest and next steps.
Here are smart questions to raise early:
- What can be built by right under current zoning?
- Are extra units possible if the existing home is retained, the site is near transit, or another qualifying condition applies?
- Will the project likely need a short subdivision, unit-lot subdivision, or site development permit?
- Are there shoreline, tree, drainage, or utility issues that may affect cost or layout?
- Should a preapplication meeting with the city happen before serious pricing or design work?
- Should a surveyor, civil engineer, or land-use professional be involved now?
Shoreline notes that a code interpretation is not a substitute for a preapplication meeting. For serious redevelopment, that early meeting can help surface issues before time and money are spent on the wrong plan.
Why timing and verification matter now
Shoreline updated its zoning map, middle-housing rules, parking code, and engineering standards in 2025 and 2026. Because of that, public examples and old assumptions may no longer match the rule set that applies to your parcel today.
That is why property-specific verification matters. Two lots on the same street can have very different development potential depending on zoning, legal-lot status, access, environmental constraints, and permit complexity.
A practical next step for Shoreline owners
If you own property in 98133 and think infill or small-lot development might be part of your future, start with facts instead of guesses. Check the zoning, confirm whether the lot is legal, identify major site constraints, and get clear on whether you are looking at an ADU, a modest multi-unit plan, or a property that may appeal to a builder.
If you want help understanding how your Shoreline property may fit today’s market, redevelopment trends, or buyer demand, reach out to Chris Haynes for local guidance grounded in Shoreline’s current landscape.
FAQs
What does infill development mean for Shoreline homeowners?
- In Shoreline, infill usually means adding housing within already built-out areas, such as an ADU, duplex, triplex, fourplex, townhouses, cottage housing, or a small subdivision on an existing parcel.
What zoning matters most for small-lot development in Shoreline?
- For many owners, the key starting point is the parcel’s zoning designation, especially whether it is in NR1, NR2, or NR3, because those zones affect unit count, setbacks, and height limits.
What is the difference between NR1, NR2, and NR3 in Shoreline?
- NR1 is the most flexible Neighborhood Residential zone, NR2 is a transition zone near commercial areas and transit, and NR3 is the lowest-intensity residential zone with larger minimum lot size standards.
Do Shoreline ADUs require parking?
- No. Shoreline says no off-street parking is required for an ADU, although the ADU still requires a building permit and must meet other city rules.
What is a short subdivision in Shoreline?
- Shoreline defines a short subdivision as fewer than 10 lots, while a formal plat is 10 or more lots.
How can a Shoreline owner check a property’s development potential?
- A good first step is using the city’s online property search and interactive maps to verify zoning, overlays, and environmentally sensitive-area constraints, then confirming likely permit needs for the specific parcel.
Why should Shoreline owners verify rules before making plans?
- Shoreline updated zoning, middle-housing rules, parking standards, and engineering requirements in 2025 and 2026, so current parcel-specific verification is important before relying on older assumptions or examples.